The Cottages at Green Acres Info@TheCottagesAthens.com
A First Look
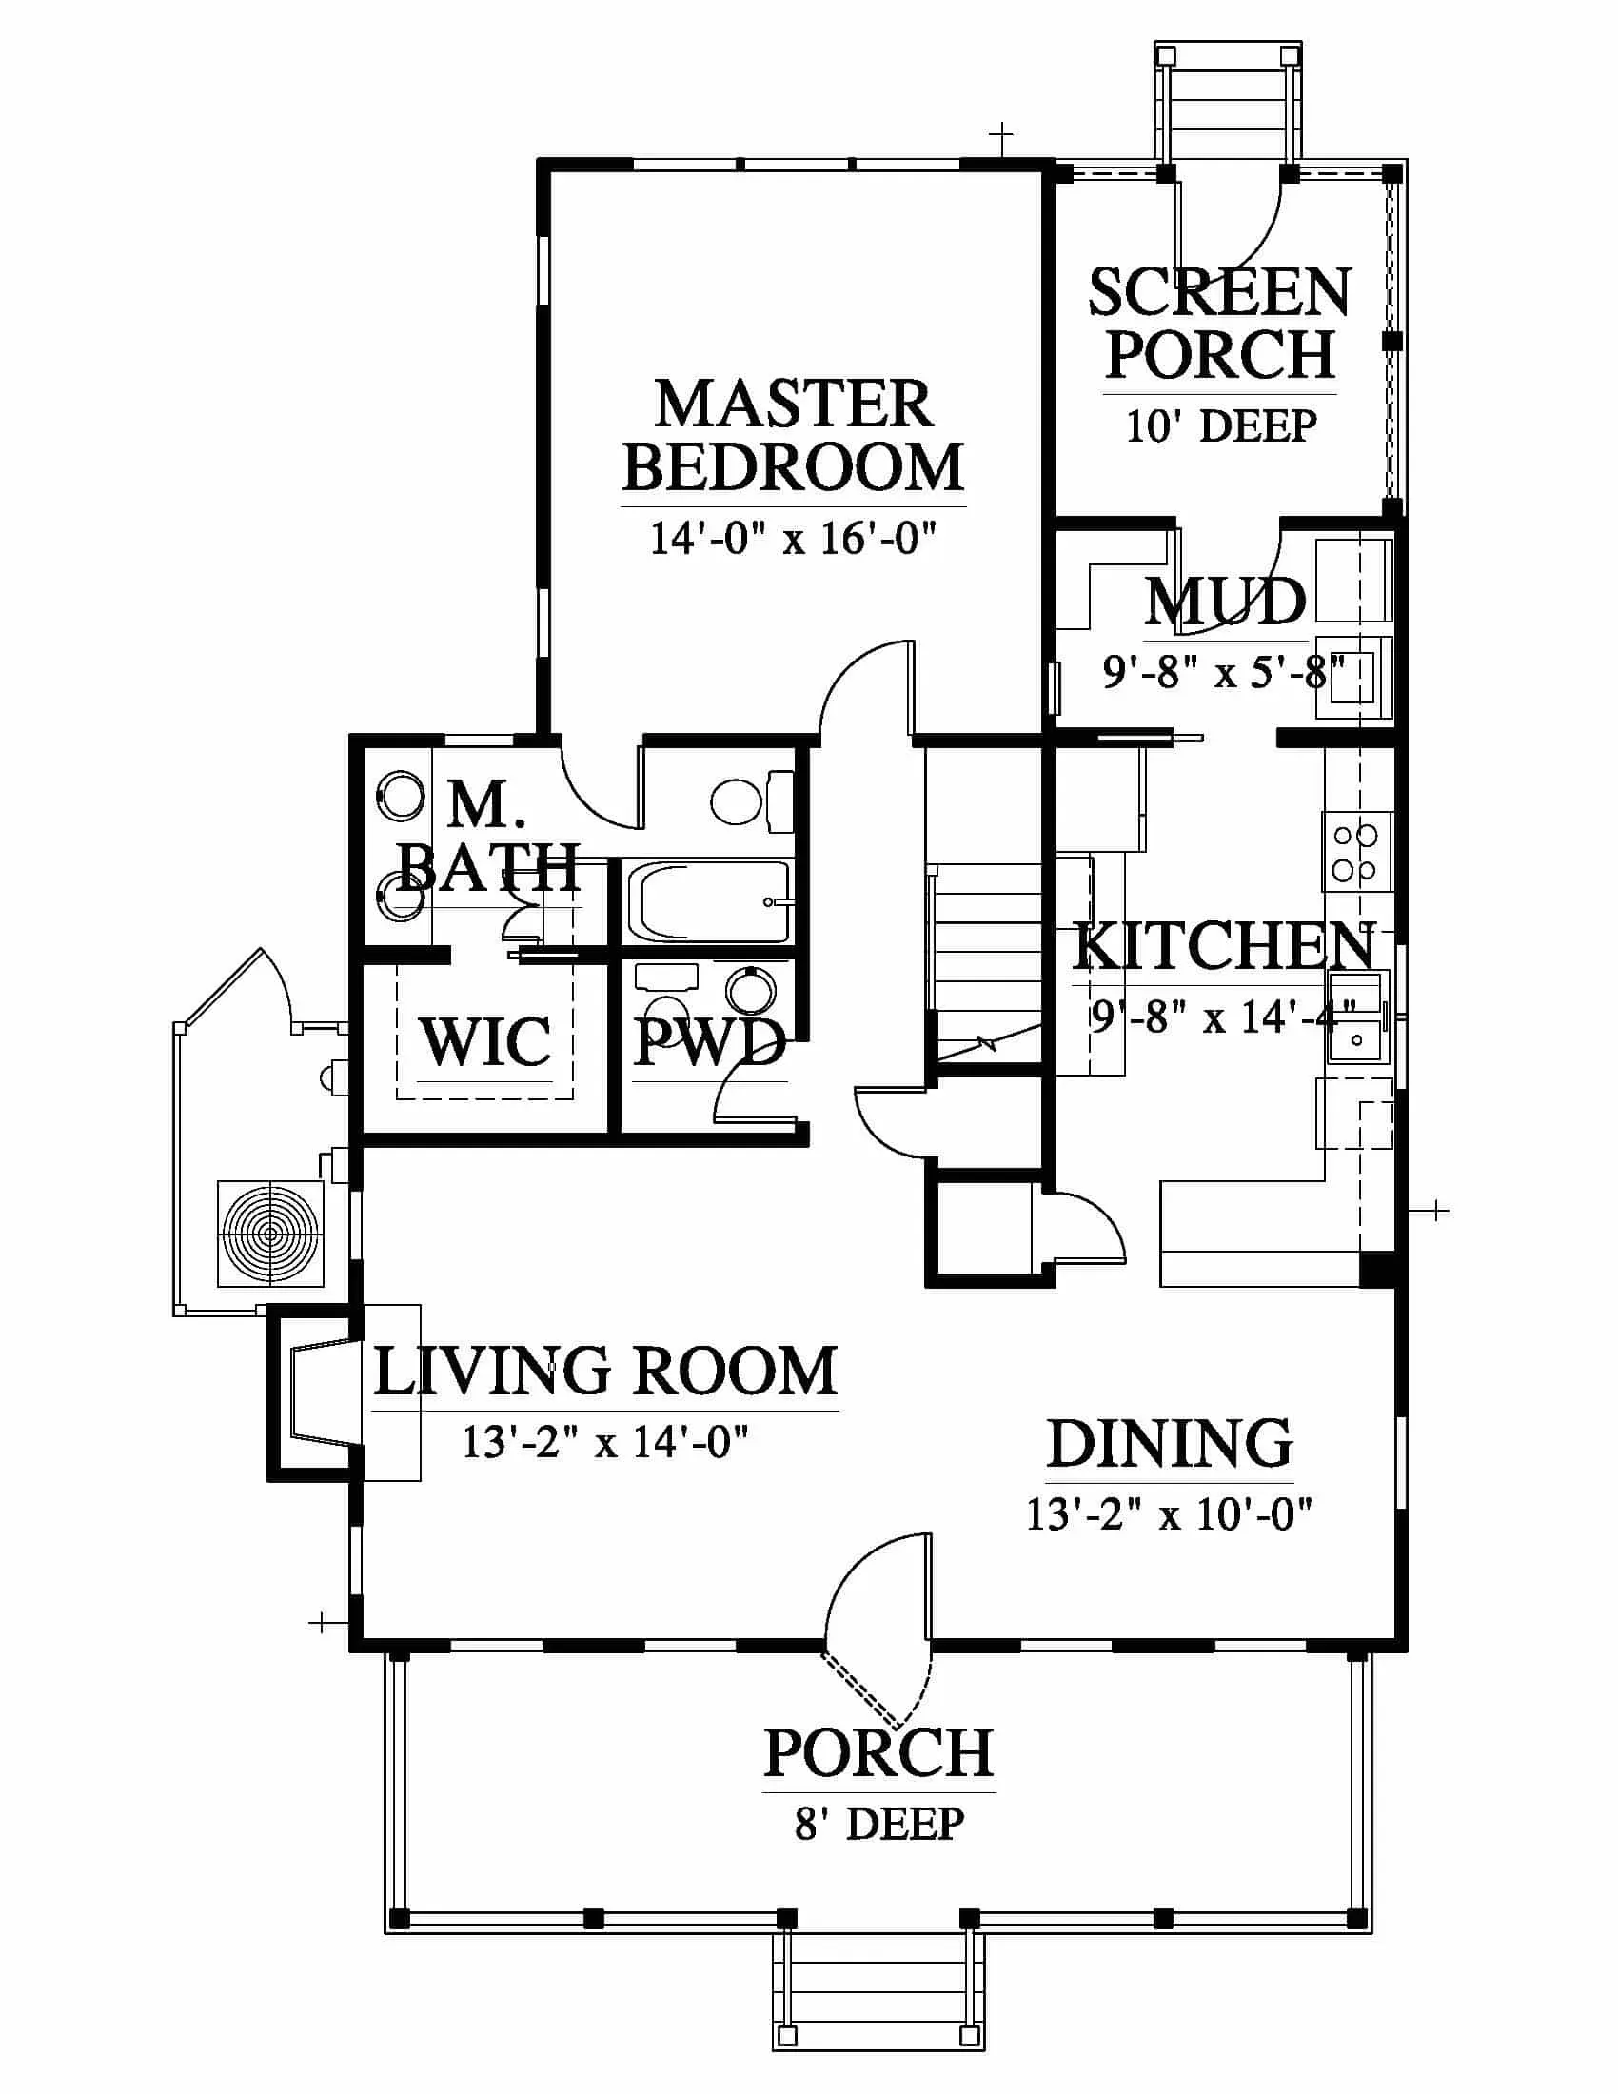
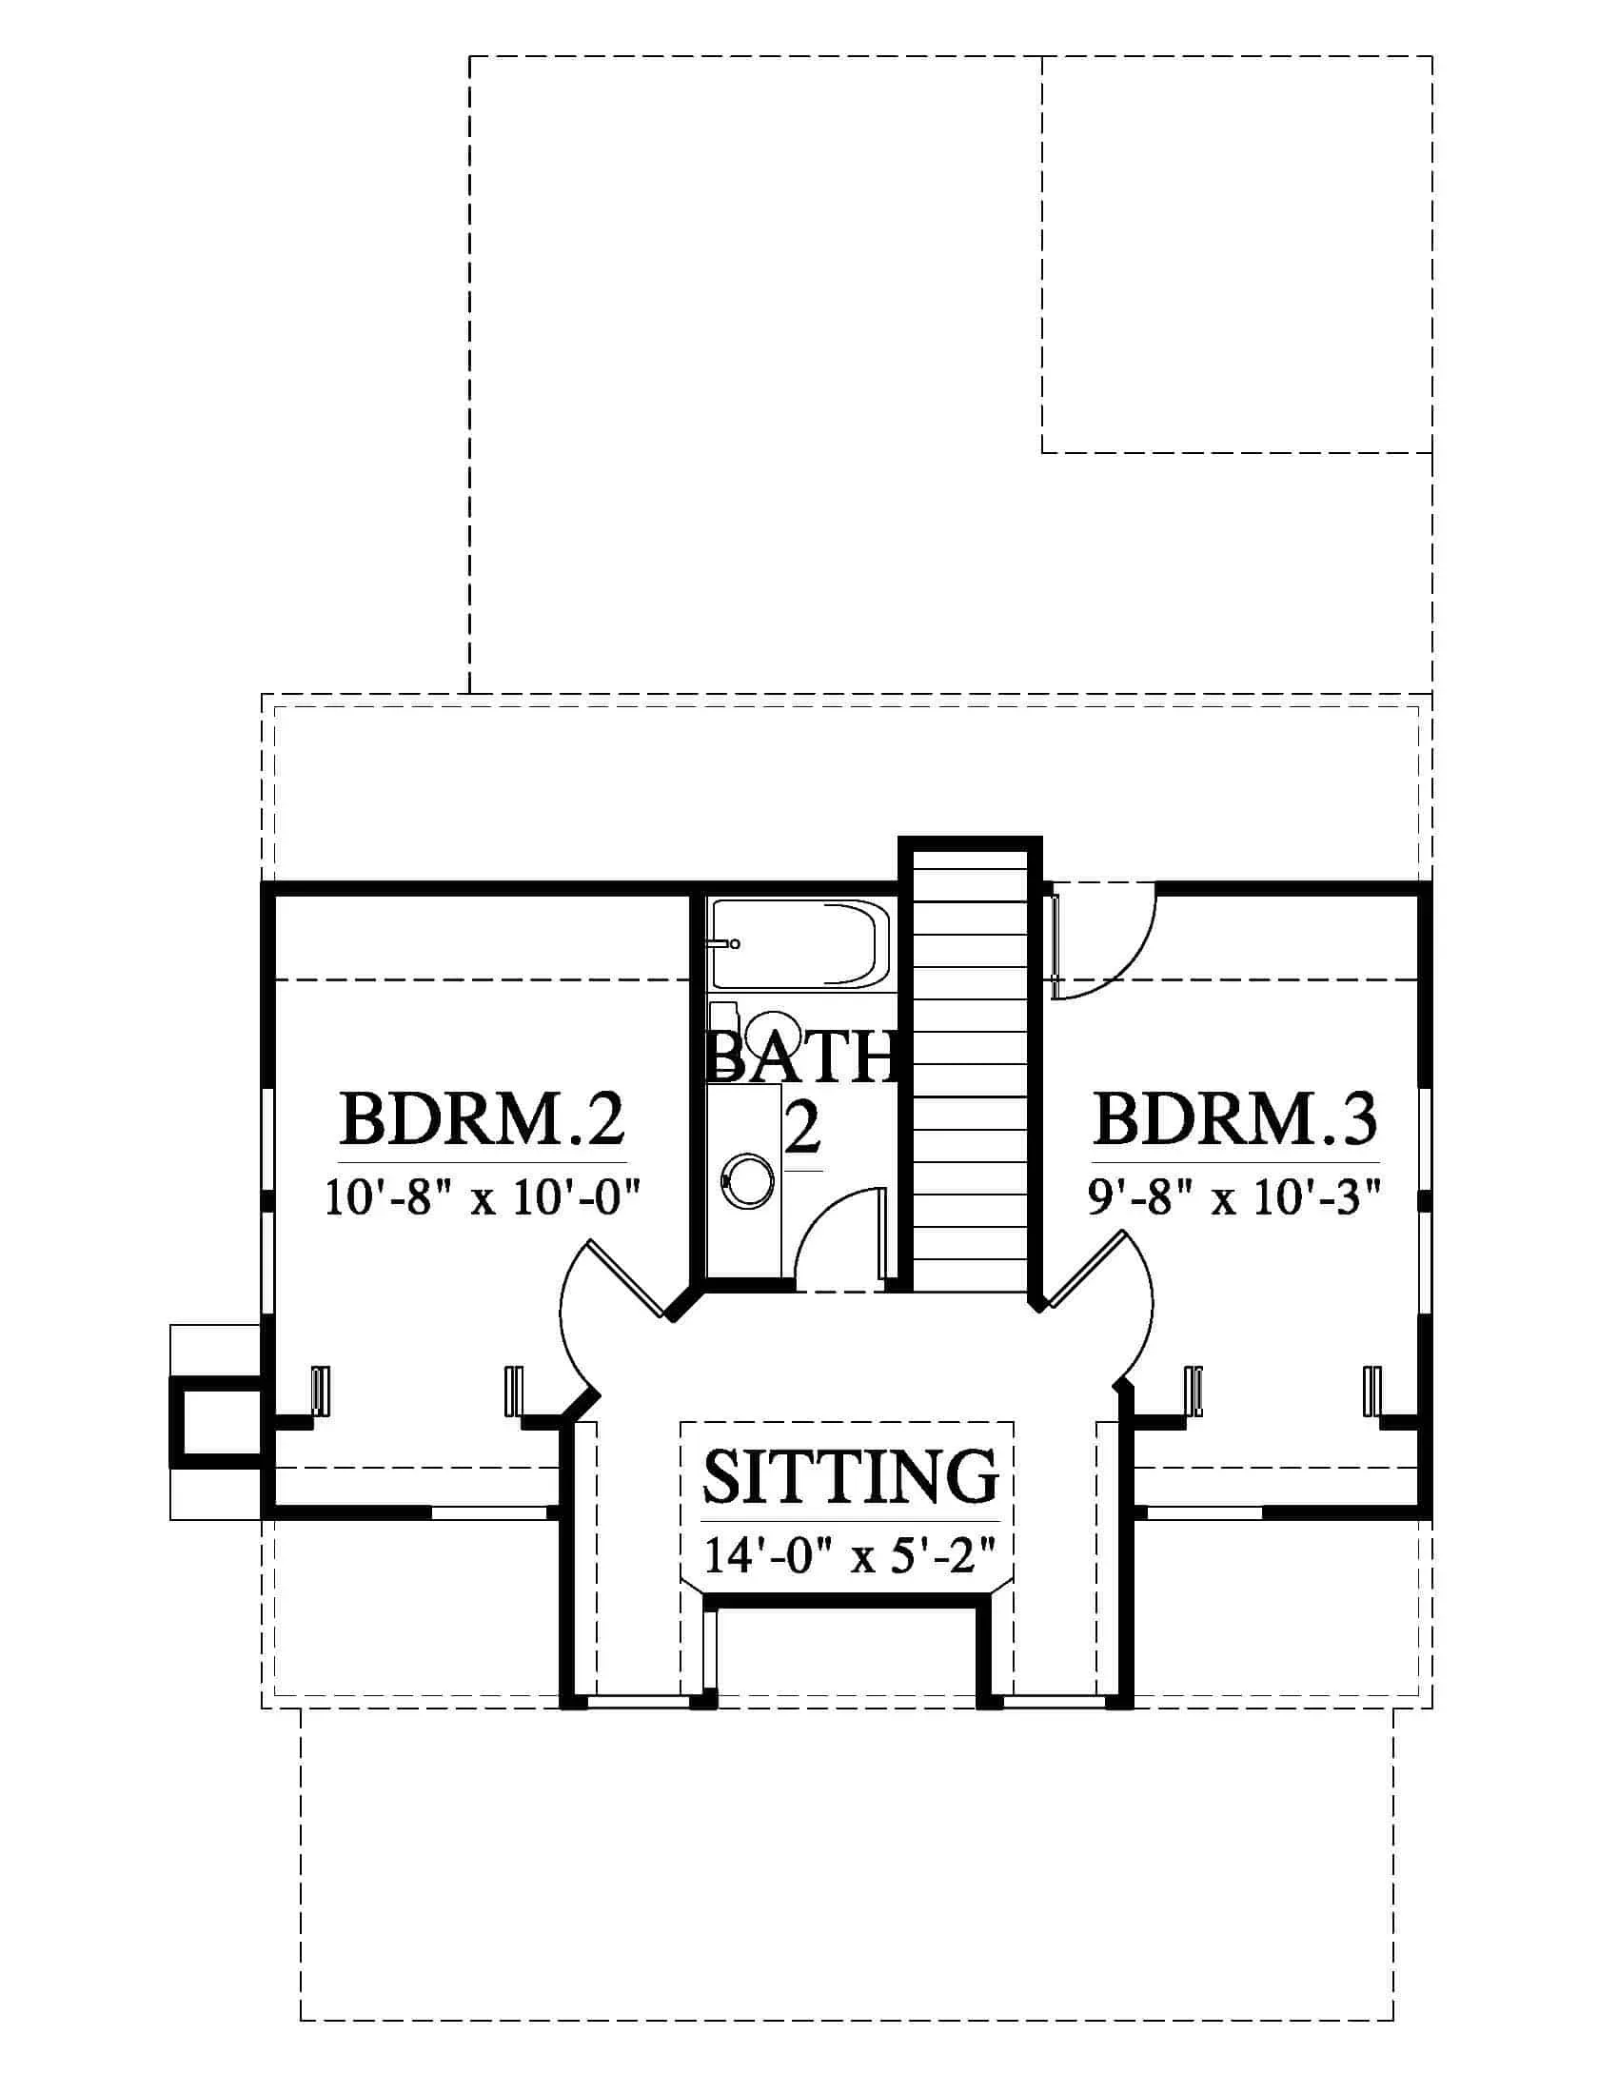
Explore a gallery of early floor-plan and interior ideas created to illustrate the character, flow, and everyday comfort envisioned for The Cottages at Green Acres.
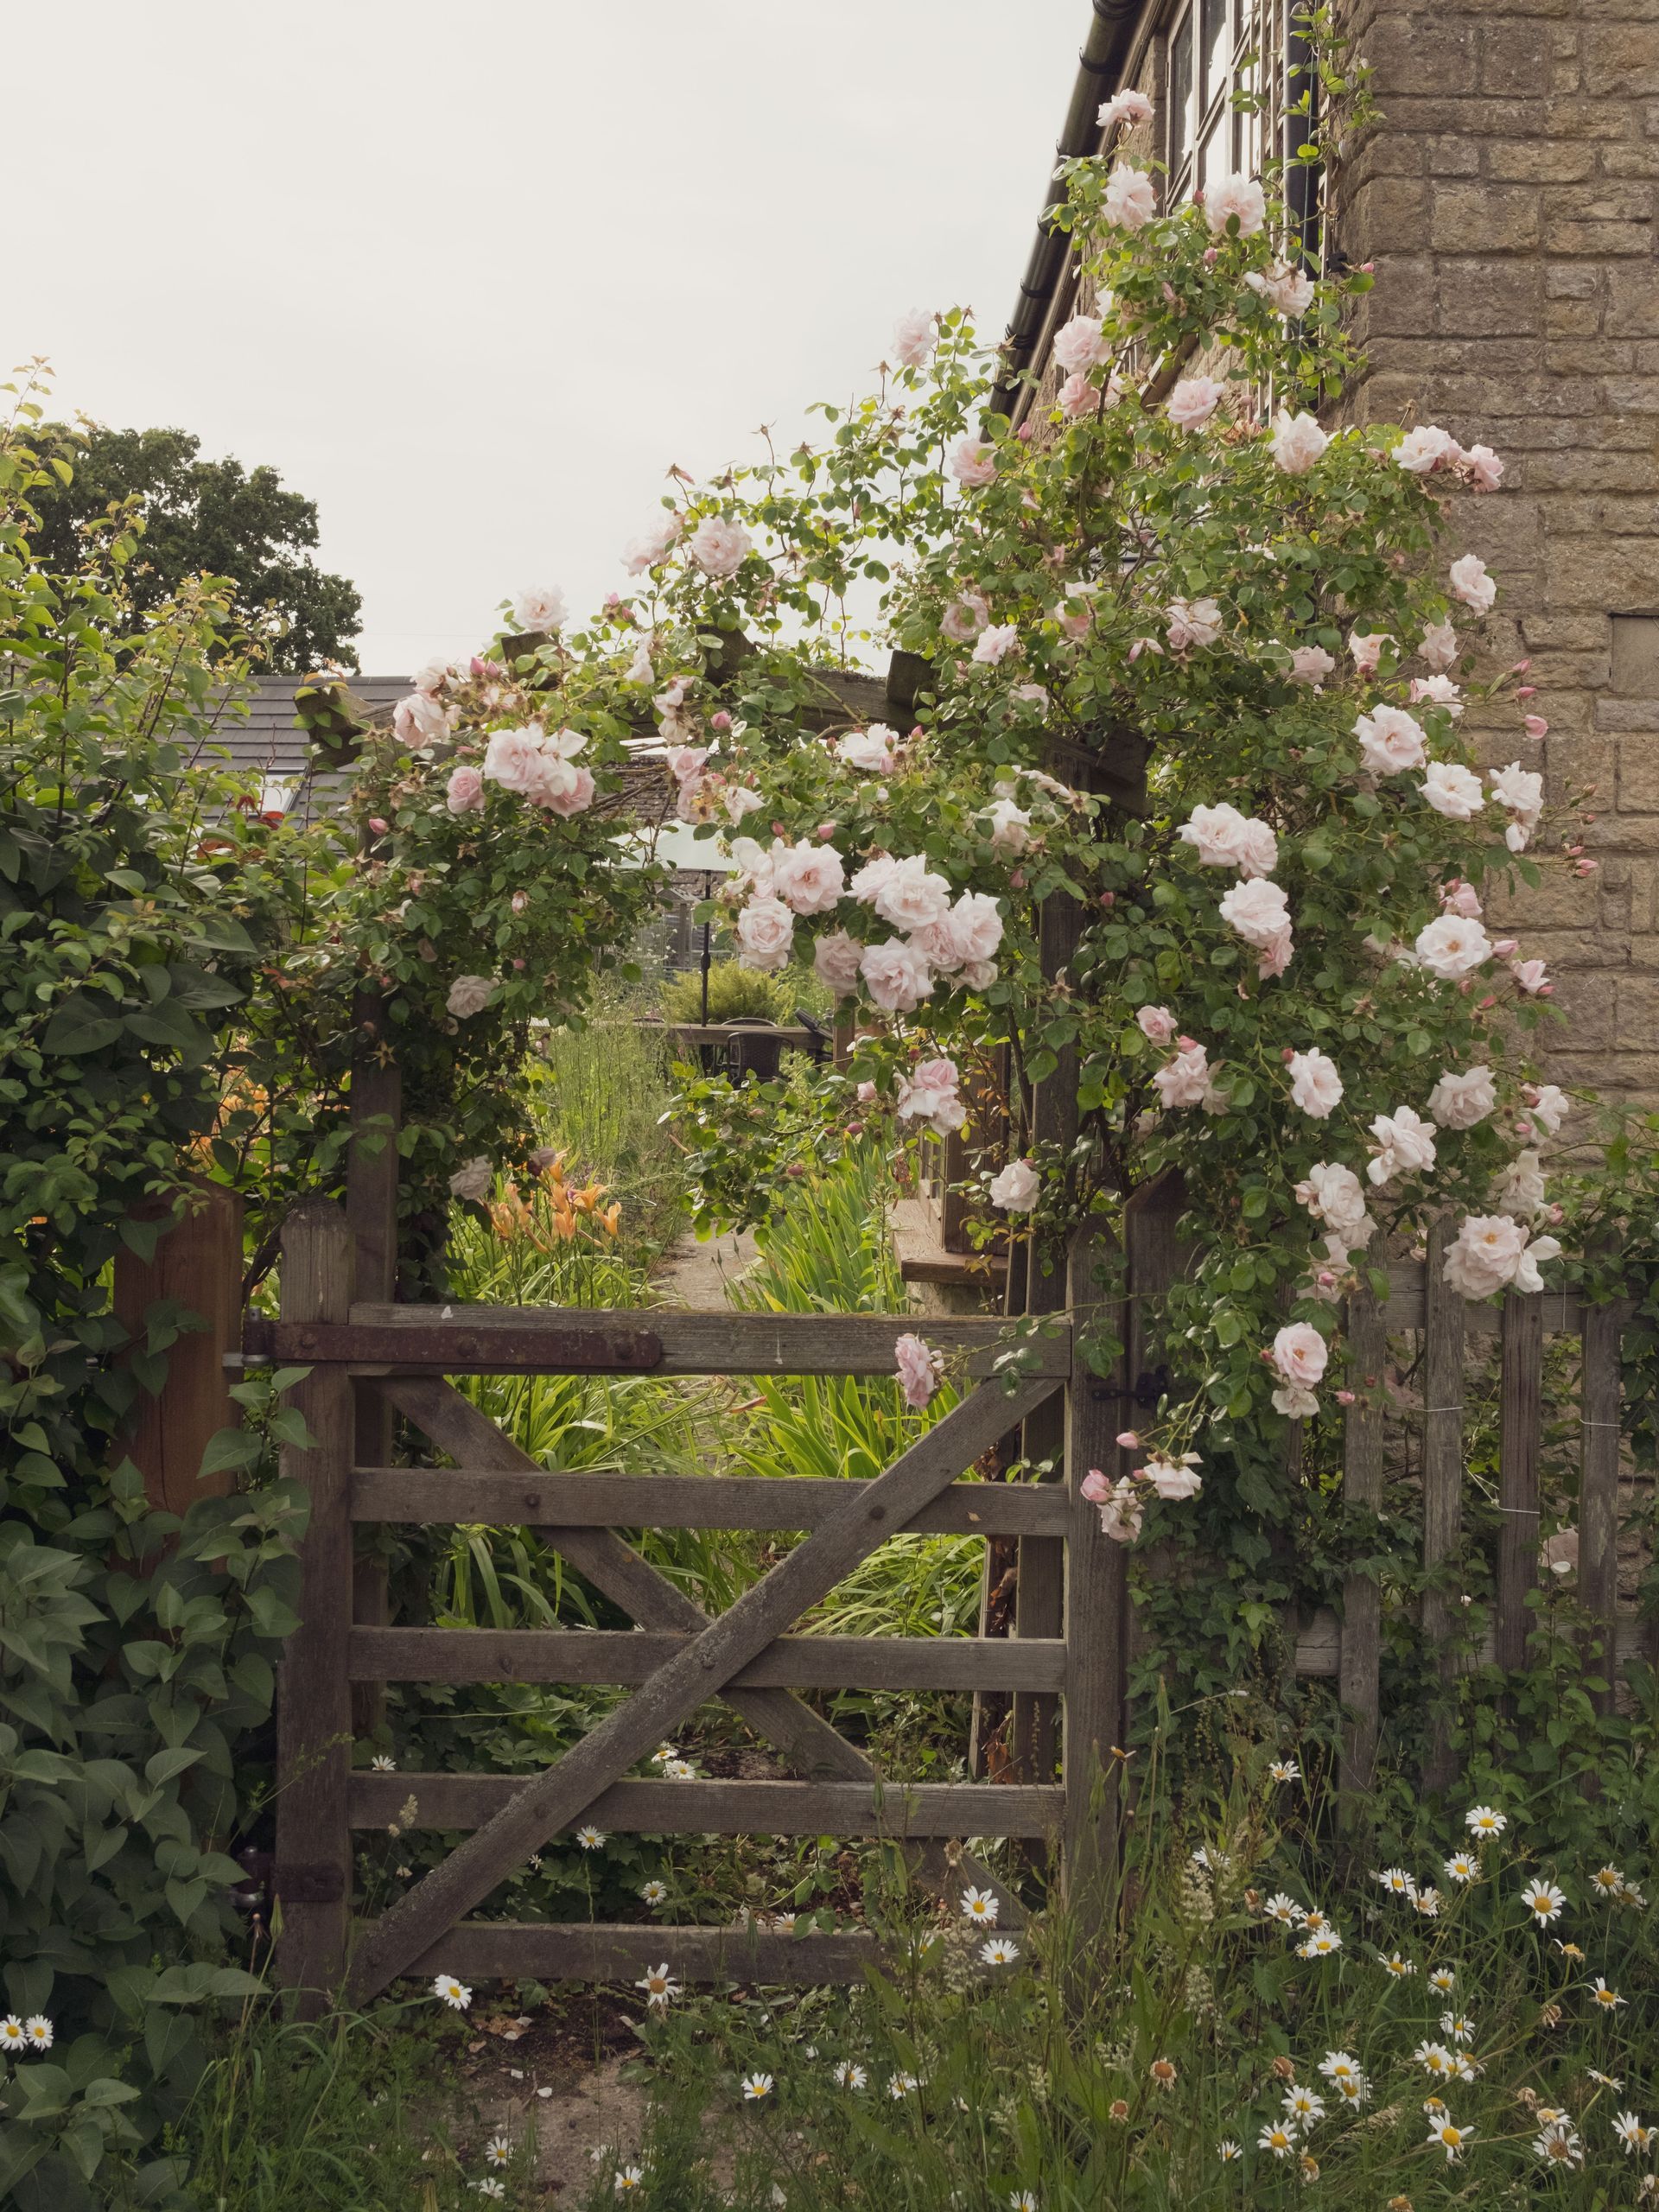
Timeless Cottage Character
Classic cottage forms, welcoming porches, balanced proportions, and refined architectural details create homes that feel familiar, graceful, and full of character.
Layered siding, stone, brick, wood, and metal accents bring depth to the exteriors. Warm whites, muted greens, soft grays, and natural wood tones connect the homes to the surrounding landscape.
Every design choice is guided by livability—from inviting gathering spaces to peaceful private rooms. The goal is a home that feels beautiful, functional, welcoming, and easy to enjoy each day.
The interior vision combines abundant natural light, open living spaces, warm finishes, and relaxed textures to create an atmosphere that feels bright, calm, and comfortable.